


3D Models, Autolisp, CAD Blocks, Doors
Door CAD blocks
Door cad blocks – free download

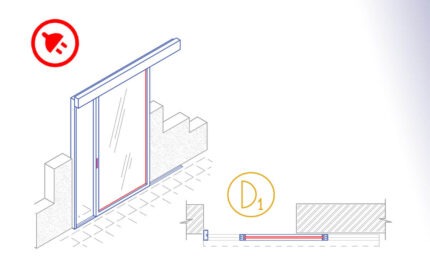
The Aluminium monorail sliding door is an AutoCAD add-in that automates the draft of the doors, adds door tags, door schedules, and quantity takeoff.
How to use: First run the downloaded .msi installer. After installation, open AutoCAD and type MyLibrary in the command line.

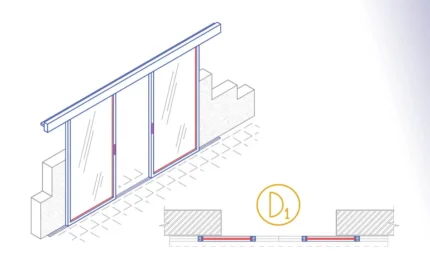
The Aluminium Bi-Part sliding door is an AutoCAD Add-in that automates the draft of the doors, adds door tags, door schedules and streamline quantity takeoff.
How to use: First run the downloaded .msi installer. After installation, open AutoCAD and type MyLibrary in the command line.

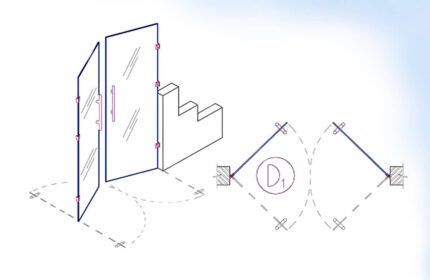
Glass Swing Double Door is an AutoCAD Add-in that automates the draft of the doors, adds door tags, door tables and streamline quantity takeoff.
How to use: First run the downloaded .msi installer. After installation, open AutoCAD and type MyLibrary in the command line.


The Glass Bi-Part Sliding Door is an AutoCAD add-in that automates the door drawing, door tags, door schedules, and door quantity takeoff. How to use: First run the downloaded .msi installer. After installation, open AutoCAD and type MyLibrary in the command line.

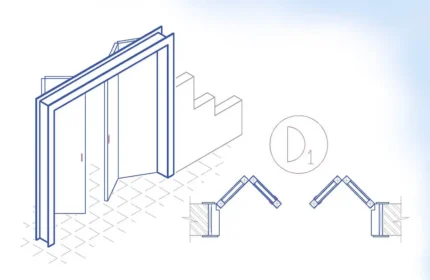
The Wood Bi-fold Door cad block is an AutoCAD add-in that automates the door drawing, door tags, door schedules, and door quantity takeoff.
How to use: First run the downloaded .msi installer. After installation, open AutoCAD and type MyLibrary in the command line.


The Aluminium Revolving Door is an AutoCAD add-in that automates the door drawing, door tags, doors schedules, and quantity takeoff. How to start: First run the downloaded .msi installer. After installation, open AutoCAD and type MyLibrary in the command line.

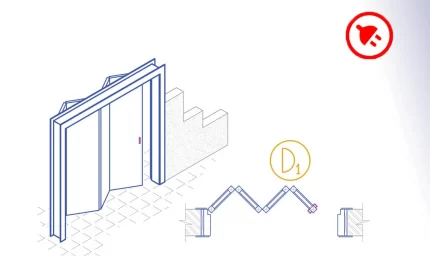
The Wood Folding Door or accordion door is an AutoCAD add-in that automates the door drawing, door tags, doors schedules, and quantity takeoff. How to use: First run the downloaded .msi installer. After installation, open AutoCAD and type MyLibrary in the command line.

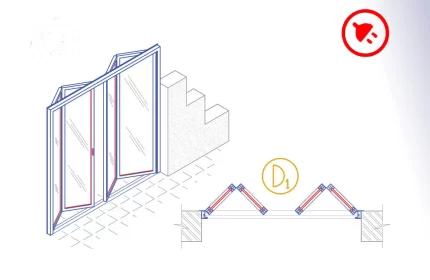
Aluminium bi-fold door or accordion door is an AutoCAD add-in that automates the draft of the doors, adds door tags, tables, and quantity takeoff. How to start: First run the downloaded .msi installer. After installation, open AutoCAD and type MyLibrary in the command line.


The Wood Hinged Single Door is an AutoCAD add-in that automates the door drawing, door tags, door schedules, and door quantity takeoff. How to use: First run the downloaded .msi installer. After installation, open AutoCAD and type MyLibrary in the command line.

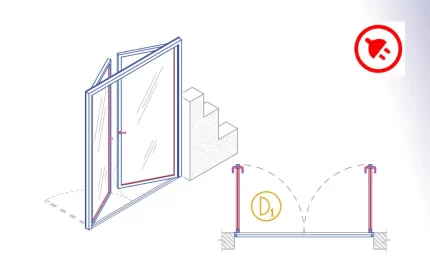
The Aluminium Hinged Double Door is an AutoCAD add-in that automates the door drawing, door tags, door schedules, and door quantity takeoff. How to use: First run the downloaded .msi installer. After installation, open AutoCAD and type MyLibrary in the command line.


The Wood Swing Double Door is an AutoCAD add-in that automates the door drawing, door tags, door schedules, and door quantity takeoff. How to use: First run the downloaded .msi installer. After installation, open AutoCAD and type MyLibrary in the command line.

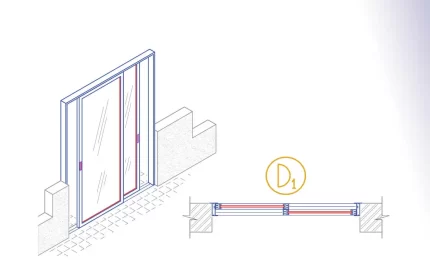
The Aluminium Sliding Door is an AutoCAD add-in that automates the door drawing, door tags, door schedules, and door quantity takeoff. How to use: First run the downloaded .msi installer. After installation, open AutoCAD and type MyLibrary in the command line.

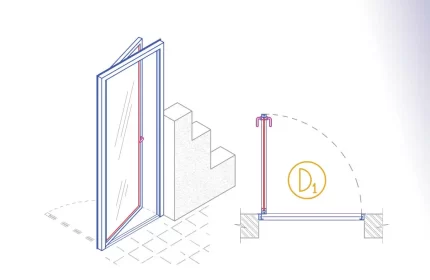
The Aluminium Hinged Single Door is an AutoCAD add-in that automates the door drawing, door tags, door schedules, and door quantity takeoff. How to use: First run the downloaded .msi installer. After installation, open AutoCAD and type MyLibrary in the command line.

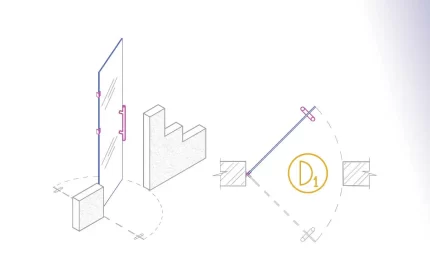
The Glass Swing Single Door is an AutoCAD add-in that automates the door drawing, door tags, door schedules, and door quantity takeoff. How to use: First run the downloaded .msi installer. After installation, open AutoCAD and type MyLibrary in the command line.

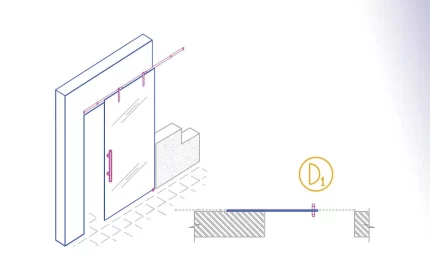
The Glass Monorail Sliding Door is an AutoCAD add-in that automates the door drawing, door tags, door schedules, and door quantity takeoff. How to use: First run the downloaded .msi installer. After installation, open AutoCAD and type MyLibrary in the command line.


The Wood Pocket Double Door is an AutoCAD add-in that automates the door drawing, door tags, door schedules, and door quantity takeoff. How to use: First run the downloaded .msi installer. After installation, open AutoCAD and type MyLibrary in the command line.


Aluminium folding door or accordion door AutoCAD add-in automates the draft of the door details dwg, adds door tags, table, and quantity takeoff. How to use: First run the downloaded .msi installer. After installation, open AutoCAD and type MyLibrary in the command line.

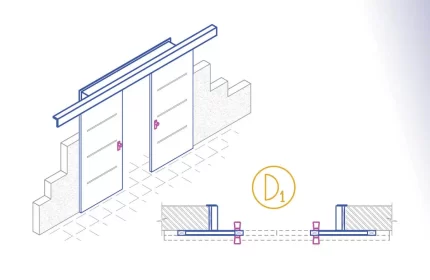
The Wood Bi-Part Sliding Door is an AutoCAD add-in that automates the door drawing, door tags, door schedules, and door quantity takeoff. How to use: First run the downloaded .msi installer. After installation, open AutoCAD and type MyLibrary in the command line.

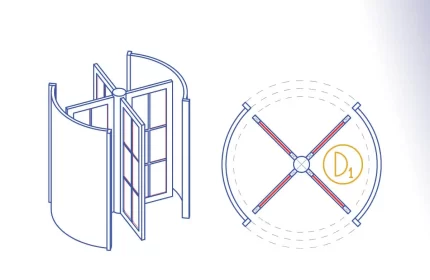
The Wood Revolving Door is an AutoCAD addon that automates the door drawing, door tags, door schedules, and door quantity takeoff. How to use: First run the downloaded .msi installer. After installation, open AutoCAD and type MyLibrary in the command line.

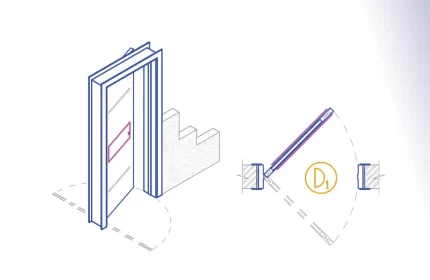
The Wood Swing Single Door is an AutoCAD add-in that automates the door drawing, door tags, door schedules, and door quantity takeoff. How to use: First run the downloaded .msi installer. After installation, open AutoCAD and type MyLibrary in the command line.

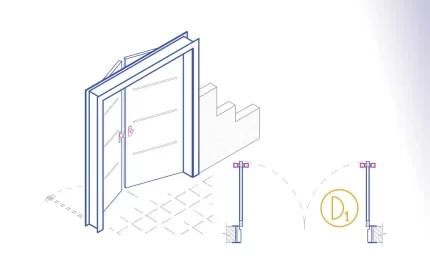
The Wood Hinged Double Door is an AutoCAD add-in that automates the door drawing, door tags, door schedules, and door quantity takeoff. How to use: First run the downloaded .msi installer. After installation, open AutoCAD and type MyLibrary in the command line.

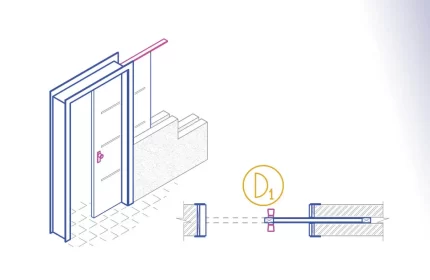
The Wood Pocket Single Door is an AutoCAD add-in that automates the door drawing, door tags, door schedules, and door quantity takeoff. How to use: First run the downloaded .msi installer. After installation, open AutoCAD and type MyLibrary in the command line.
Free collection of Door CAD blocks in plan
Ideal for AutoCAD Users: Our Architectural collection of Door CAD blocks is perfect for enhancing architectural design in AutoCAD. Each block is carefully crafted for detailed precision and accuracy. The collection includes various types of doors such as wood, aluminum, hinged, sliding, bi-folded, folding, and sliding doors, ensuring a wide range of door AutoCAD blocks to suit different design needs.
Wide Range of Formats: These blocks are available in DWG format. They integrate smoothly with your AutoCAD software, simplifying your workflow.
Versatile and Professional: Our door CAD drawings are ideal for both home projects and complex commercial designs. They include a wide variety of door types such as hinged doors, swing doors, pocket doors, revolving doors, monorail doors, bi-part sliding doors, and standard sliding doors, among others. These drawings show doors in plan view, simplifying use and aiding in precise planning. Add our CAD blocks to your projects for a refined, professional appearance that not only meets but exceeds industry standards and client expectations.
Broad Application Use our door cad blocks to enhance your construction and renovation plans. They are crucial for precise detailing. Moreover, our blocks are compatible with various CAD software, increasing their usefulness for a wide range of professionals.
Artistic and Technical Excellence Our door CAD drawings merge creativity with technical precision, enhancing both the functionality and visual appeal of your AutoCAD projects. This distinction elevates your work in the competitive architectural realm. Moreover, their adaptability ensures that our blocks are a dependable choice for professionals eager to optimize their architectural and design workflows.