



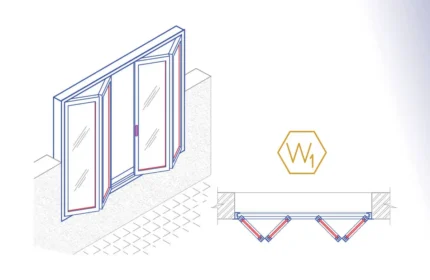
The Aluminium Bi-fold Window is an AutoCAD add-in that automates the window drawing, window tags, window schedules, and window quantity takeoff. How to use: First run the downloaded .msi installer. After installation, open AutoCAD and type MyLibrary in the command line.

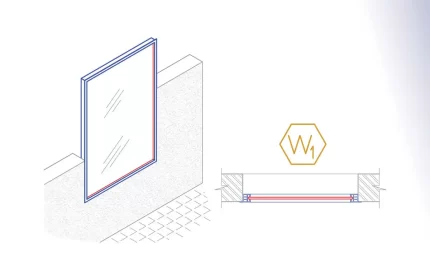
The Aluminium Fixed Window is an AutoCAD add-in that automates the window drawing, window tags, window schedules, and window quantity takeoff. How to use: First run the downloaded .msi installer. After installation, open AutoCAD and type MyLibrary in the command line.

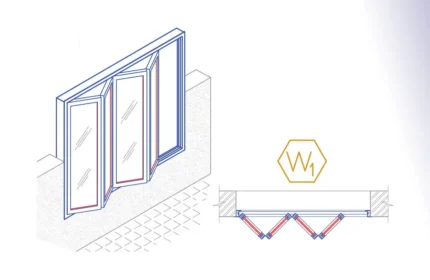
The Aluminium Folding Window is an AutoCAD add-in that automates the window drawing, window tags, window schedules, and window quantity takeoff. How to use: First run the downloaded .msi installer. After installation, open AutoCAD and type MyLibrary in the command line.

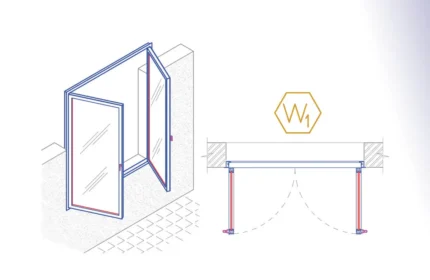
The Aluminium Hinged Double Window is an AutoCAD add-in that automates the window drawing, window tags, window schedules, and window quantity takeoff. How to use: First run the downloaded .msi installer. After installation, open AutoCAD and type MyLibrary in the command line.

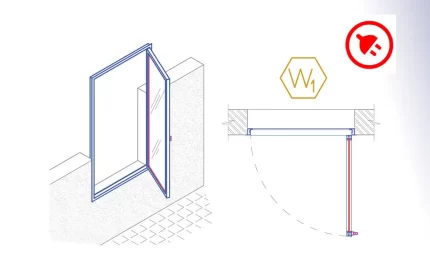
The Aluminium Hinged Single Window is an AutoCAD add-in that automates the window drawing, window tags, window schedules, and window quantity takeoff. How to use: First run the downloaded .msi installer. After installation, open AutoCAD and type MyLibrary in the command line.

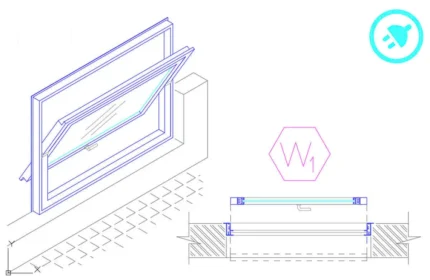
The Aluminium Pivot Window is an AutoCAD add-in that automates the draft of the windows, adds window tags, window tables, and streamline quantity takeoff.
How to use: First run the downloaded .msi installer. After installation, open AutoCAD and type MyLibrary in the command line.

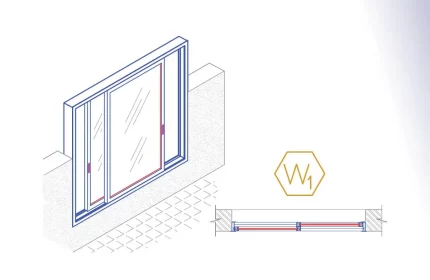
The Aluminium Sliding Window is an AutoCAD add-in that automates the window drawing, window tags, window schedules, and window quantity takeoff. How to use: First run the downloaded .msi installer. After installation, open AutoCAD and type MyLibrary in the command line.

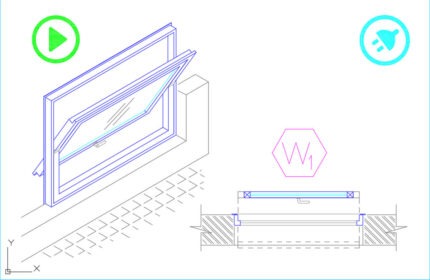
The Wood Pivot Window is an AutoCAD Add-In that automates the draft of the windows, adds window tags, window tables, and streamline quantity takeoff.
How to use: First run the downloaded .msi installer. After installation, open AutoCAD and type MyLibrary in the command line.
Window CAD drawings and blocks
Upgrade your design efficiency with our top-quality CAD drawings, blocks, 3D models, and AutoCAD add-ins. These tools are perfect for architects looking to speed up their design process and improve accuracy. Our window CAD drawings and blocks cater to all architectural styles.
Features Include:
- A diverse range of window CAD drawings and blocks designs such as sliding, bi-folding, folding, and pivot windows.
- Download free window AutoCAD drawings, including plans, elevations, side views, back views, and 3D models.
- Full compatibility with various AutoCAD versions.
- Easy integration into any project, enhancing design workflow.
Improve Your Efficiency with AutoCAD Add-Ins
Our window AutoCAD Add-Ins are great for automating repetitive tasks, saving time and reducing errors. These powerful scripts are easy to use and customize to fit your specific project needs. Learn more about LISP programming and its applications in CAD to maximize your productivity.
Benefits:
- Streamlined management of layers and automated adjustments to drawings.
- Faster completion of drawings, helping you meet tight deadlines.
- Adaptable to various sizes and dimensions.
Check out our collection and see how our window CAD drawings and blocks can transform your design projects. Visit our site now to download and start improving your workflow immediately! For more information on the latest CAD technologies, visit the Autodesk AutoCAD official page.