



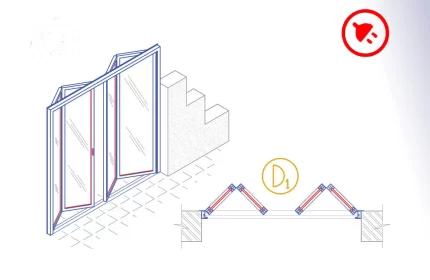
Aluminium bi-fold door or accordion door is an AutoCAD add-in that automates the draft of the doors, adds door tags, tables, and quantity takeoff. How to start: First run the downloaded .msi installer. After installation, open AutoCAD and type MyLibrary in the command line.

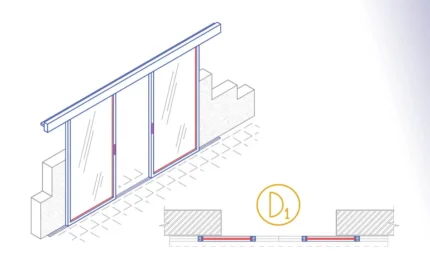
The Aluminium Bi-Part sliding door is an AutoCAD Add-in that automates the draft of the doors, adds door tags, door schedules and streamline quantity takeoff.
How to use: First run the downloaded .msi installer. After installation, open AutoCAD and type MyLibrary in the command line.


Aluminium folding door or accordion door AutoCAD add-in automates the draft of the door details dwg, adds door tags, table, and quantity takeoff. How to use: First run the downloaded .msi installer. After installation, open AutoCAD and type MyLibrary in the command line.

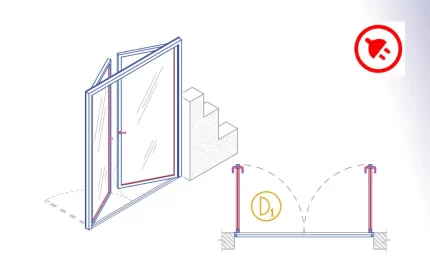
The Aluminium Hinged Double Door is an AutoCAD add-in that automates the door drawing, door tags, door schedules, and door quantity takeoff. How to use: First run the downloaded .msi installer. After installation, open AutoCAD and type MyLibrary in the command line.

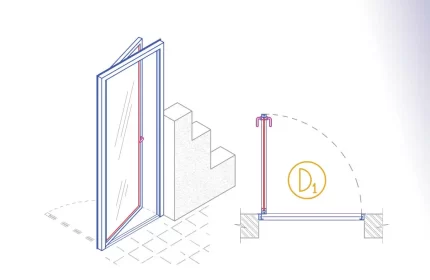
The Aluminium Hinged Single Door is an AutoCAD add-in that automates the door drawing, door tags, door schedules, and door quantity takeoff. How to use: First run the downloaded .msi installer. After installation, open AutoCAD and type MyLibrary in the command line.

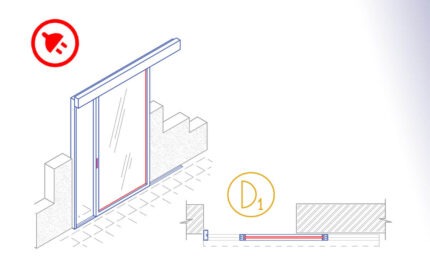
The Aluminium monorail sliding door is an AutoCAD add-in that automates the draft of the doors, adds door tags, door schedules, and quantity takeoff.
How to use: First run the downloaded .msi installer. After installation, open AutoCAD and type MyLibrary in the command line.


The Aluminium Revolving Door is an AutoCAD add-in that automates the door drawing, door tags, doors schedules, and quantity takeoff. How to start: First run the downloaded .msi installer. After installation, open AutoCAD and type MyLibrary in the command line.

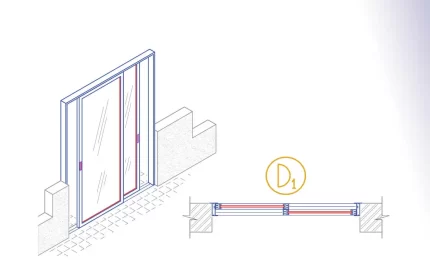
The Aluminium Sliding Door is an AutoCAD add-in that automates the door drawing, door tags, door schedules, and door quantity takeoff. How to use: First run the downloaded .msi installer. After installation, open AutoCAD and type MyLibrary in the command line.
Download Free Aluminium Doors Drawings
Accessing high-quality and standard aluminium door CAD drawings is essential for architects, designers, and construction professionals. At AppisCAD, we offer a comprehensive library of free resources to enhance your design process and streamline your workflow. For more door CAD drawings, visit our door CAD drawings category.
Extensive Library of Aluminium Door Designs
Our collection features a wide range of drawings for various types of aluminium doors, including sliding, hinged, and bi-fold designs. These drawings are available in multiple views such as plan, elevation, and section views, ensuring versatility for any project. Whether you need designs for residential, commercial, or industrial buildings, our library has you covered. All elements adhere to industry standards, ensuring accuracy and consistency in your designs.
Benefits of Using Our Resources
Using our aluminium door designs ensures consistency and accuracy in your projects. These resources save time and reduce errors in the drafting process. Our high-quality DWG files are ready to use and integrate seamlessly into your AutoCAD projects.
Facilitating Your Design Process
Integrating our CAD drawings into your AutoCAD projects is straightforward. Download the desired drawings, open your AutoCAD software, and insert them into your project. You can then move, rotate, and scale the drawings as needed to fit your design requirements.
Download and Get Started
Visit our product category page, select the drawings you need, and download them directly to your computer. Enhance your design projects with our accurate and high-quality resources today!
Explore more resources and tools to enhance your architectural design projects: