


Uncategorized
Doors AutoCAD Add-in

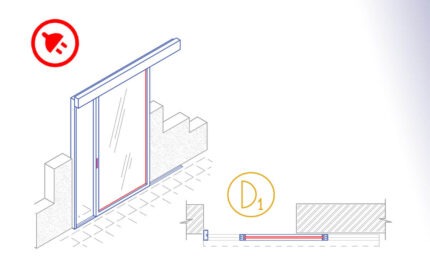
The Aluminium monorail sliding door is an AutoCAD add-in that automates the draft of the doors, adds door tags, door schedules, and quantity takeoff.
How to use: First run the downloaded .msi installer. After installation, open AutoCAD and type MyLibrary in the command line.

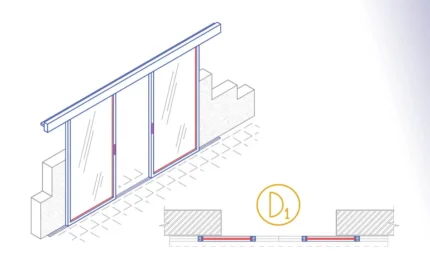
The Aluminium Bi-Part sliding door is an AutoCAD Add-in that automates the draft of the doors, adds door tags, door schedules and streamline quantity takeoff.
How to use: First run the downloaded .msi installer. After installation, open AutoCAD and type MyLibrary in the command line.

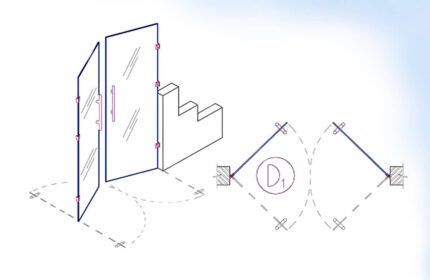
Glass Swing Double Door is an AutoCAD Add-in that automates the draft of the doors, adds door tags, door tables and streamline quantity takeoff.
How to use: First run the downloaded .msi installer. After installation, open AutoCAD and type MyLibrary in the command line.


The Glass Bi-Part Sliding Door is an AutoCAD add-in that automates the door drawing, door tags, door schedules, and door quantity takeoff. How to use: First run the downloaded .msi installer. After installation, open AutoCAD and type MyLibrary in the command line.

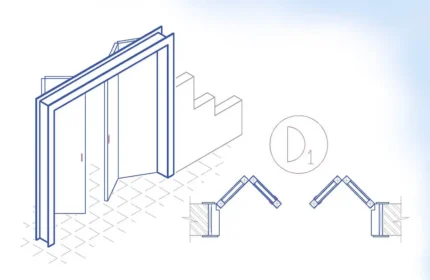
The Wood Bi-fold Door cad block is an AutoCAD add-in that automates the door drawing, door tags, door schedules, and door quantity takeoff.
How to use: First run the downloaded .msi installer. After installation, open AutoCAD and type MyLibrary in the command line.


The Aluminium Revolving Door is an AutoCAD add-in that automates the door drawing, door tags, doors schedules, and quantity takeoff. How to start: First run the downloaded .msi installer. After installation, open AutoCAD and type MyLibrary in the command line.

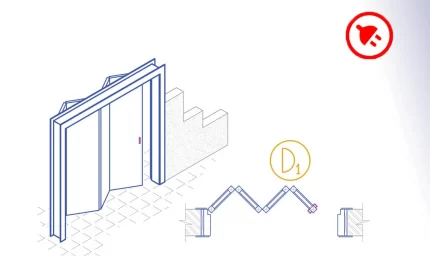
The Wood Folding Door or accordion door is an AutoCAD add-in that automates the door drawing, door tags, doors schedules, and quantity takeoff. How to use: First run the downloaded .msi installer. After installation, open AutoCAD and type MyLibrary in the command line.

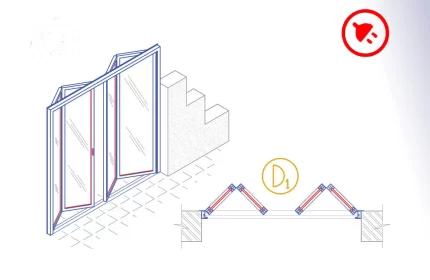
Aluminium bi-fold door or accordion door is an AutoCAD add-in that automates the draft of the doors, adds door tags, tables, and quantity takeoff. How to start: First run the downloaded .msi installer. After installation, open AutoCAD and type MyLibrary in the command line.


The Wood Hinged Single Door is an AutoCAD add-in that automates the door drawing, door tags, door schedules, and door quantity takeoff. How to use: First run the downloaded .msi installer. After installation, open AutoCAD and type MyLibrary in the command line.

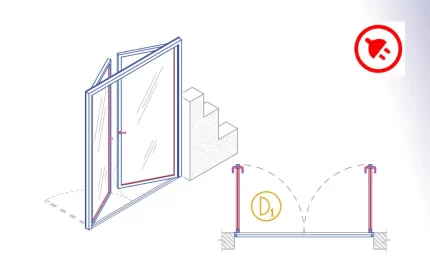
The Aluminium Hinged Double Door is an AutoCAD add-in that automates the door drawing, door tags, door schedules, and door quantity takeoff. How to use: First run the downloaded .msi installer. After installation, open AutoCAD and type MyLibrary in the command line.


The Wood Swing Double Door is an AutoCAD add-in that automates the door drawing, door tags, door schedules, and door quantity takeoff. How to use: First run the downloaded .msi installer. After installation, open AutoCAD and type MyLibrary in the command line.

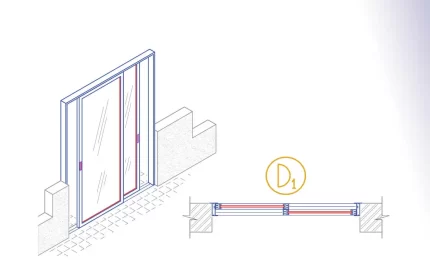
The Aluminium Sliding Door is an AutoCAD add-in that automates the door drawing, door tags, door schedules, and door quantity takeoff. How to use: First run the downloaded .msi installer. After installation, open AutoCAD and type MyLibrary in the command line.

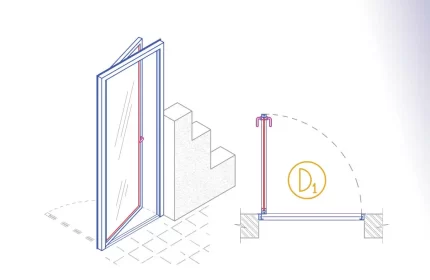
The Aluminium Hinged Single Door is an AutoCAD add-in that automates the door drawing, door tags, door schedules, and door quantity takeoff. How to use: First run the downloaded .msi installer. After installation, open AutoCAD and type MyLibrary in the command line.

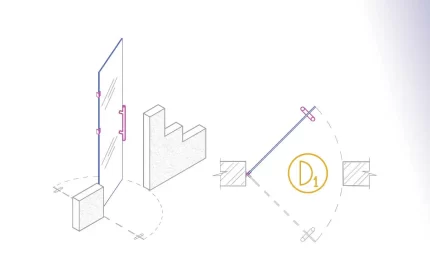
The Glass Swing Single Door is an AutoCAD add-in that automates the door drawing, door tags, door schedules, and door quantity takeoff. How to use: First run the downloaded .msi installer. After installation, open AutoCAD and type MyLibrary in the command line.

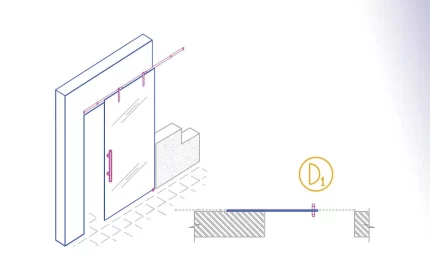
The Glass Monorail Sliding Door is an AutoCAD add-in that automates the door drawing, door tags, door schedules, and door quantity takeoff. How to use: First run the downloaded .msi installer. After installation, open AutoCAD and type MyLibrary in the command line.


The Wood Pocket Double Door is an AutoCAD add-in that automates the door drawing, door tags, door schedules, and door quantity takeoff. How to use: First run the downloaded .msi installer. After installation, open AutoCAD and type MyLibrary in the command line.


Aluminium folding door or accordion door AutoCAD add-in automates the draft of the door details dwg, adds door tags, table, and quantity takeoff. How to use: First run the downloaded .msi installer. After installation, open AutoCAD and type MyLibrary in the command line.

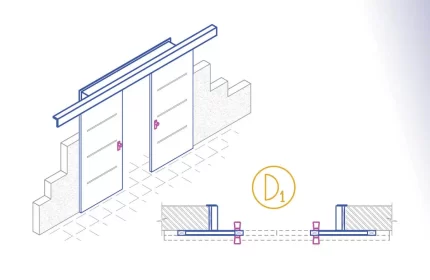
The Wood Bi-Part Sliding Door is an AutoCAD add-in that automates the door drawing, door tags, door schedules, and door quantity takeoff. How to use: First run the downloaded .msi installer. After installation, open AutoCAD and type MyLibrary in the command line.

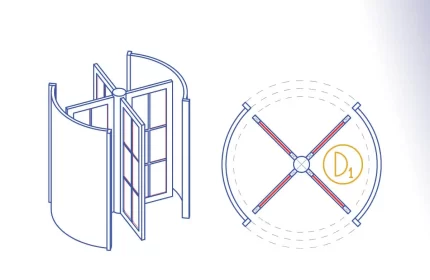
The Wood Revolving Door is an AutoCAD addon that automates the door drawing, door tags, door schedules, and door quantity takeoff. How to use: First run the downloaded .msi installer. After installation, open AutoCAD and type MyLibrary in the command line.

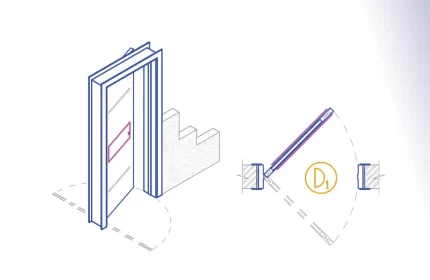
The Wood Swing Single Door is an AutoCAD add-in that automates the door drawing, door tags, door schedules, and door quantity takeoff. How to use: First run the downloaded .msi installer. After installation, open AutoCAD and type MyLibrary in the command line.

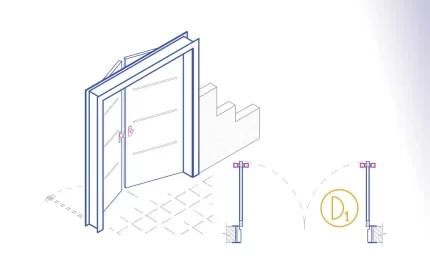
The Wood Hinged Double Door is an AutoCAD add-in that automates the door drawing, door tags, door schedules, and door quantity takeoff. How to use: First run the downloaded .msi installer. After installation, open AutoCAD and type MyLibrary in the command line.

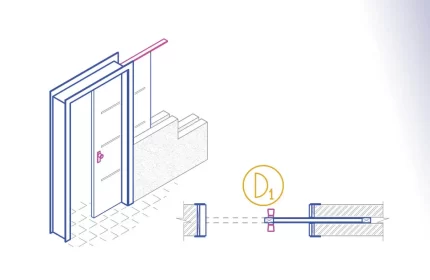
The Wood Pocket Single Door is an AutoCAD add-in that automates the door drawing, door tags, door schedules, and door quantity takeoff. How to use: First run the downloaded .msi installer. After installation, open AutoCAD and type MyLibrary in the command line.
Enhance Your CAD Experience with Our Doors Add-in
Discover the ultimate solution for efficient door creation in AutoCAD with our doors AutoCAD add-in. This powerful tool streamlines your workflow, making door creation faster and more accurate. Whether you are working on architectural plans or detailed designs, our add-in integrates seamlessly with AutoCAD, providing a robust set of features that boost productivity.
Why Choose Our AutoLISP Door Creation Tool?
Our AutoLISP door offers various benefits. Firstly, it automates processes to save time. Additionally, it provides customizable options for different door types with adjustable parameters, tags, table, and quantity takeoff. Moreover, it integrates easily with existing CAD projects. Finally, it enhances accuracy and precision in door placement.
Seamless doors AutoCAD Add-in Integration
The door Autolisp simplifies adding doors to your designs, allowing you to focus on creativity and quality. Therefore, every door is placed with exact measurements and specifications, ensuring precision and consistency in your projects.