


%20–%20Sign&url=https://www.appiscad.com/product/iso-7010-e030-emergency-exit-for-people-unable-to-walk-or-with-walking-impairment-right-sign-cad-block/&media=https://www.appiscad.com/wp-content/uploads/2026/03/ISO-7010-E030-Sign-Drawings-DWG-SVG-PDF.webp)
ISO 7010 E030 Emergency Exit for People Unable to Walk or with Walking Impairment (right) – Sign
$2
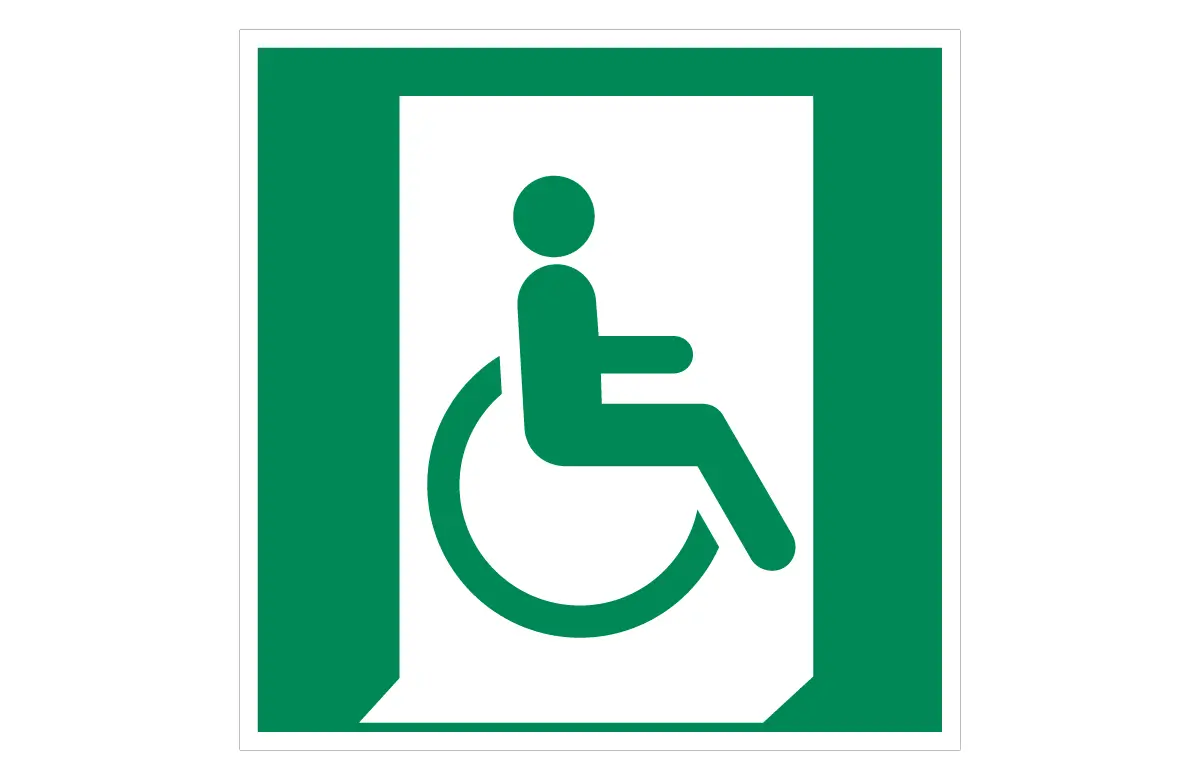
ISO 7010 E030 Emergency exit for people unable to walk or with Walking Impairment (right) Sign CAD Drawing, PDF & SVG files, for safety plans. The CAD drawing complies with the international Safe Condition Sign.
ISO 7010 E030 Emergency Exit for People Unable to Walk or with Walking Impairment (Right) Sign – CAD Block, PDF & SVG
The ISO 7010 E030 Emergency Exit for People Unable to Walk or with Walking Impairment (Right) Sign CAD Block identifies the direction of an emergency exit route intended for people who are unable to walk independently or who have walking impairment. It clearly guides building occupants, emergency responders, evacuation teams, and facility managers toward the correct accessible exit direction. As a result, evacuation planning becomes safer, clearer, and more inclusive during emergencies.
Moreover, clear identification of accessible emergency exit routes supports faster decision-making during evacuations. When users can immediately recognize the correct direction of travel, confusion decreases and assisted evacuation becomes more efficient. Consequently, emergency movement improves and the risk of delay for vulnerable occupants is reduced.
Because the design follows ISO 7010 E030, the symbol remains easy to understand across international teams and public environments. You will commonly see it in hospitals, care homes, public buildings, airports, schools, shopping centers, office buildings, transport hubs, hotels, and other facilities that require accessible evacuation planning. In addition, the same symbol appears on fire escape plans, accessibility layouts, evacuation drawings, and building safety documentation.
Therefore, when you add this CAD block to your drawings, users immediately recognize the designated emergency exit direction for people unable to walk or with walking impairment. In turn, your layouts align with international best practice for inclusive life-safety planning and clear visual communication.
This safe condition sign CAD block is supplied in DWG, PDF, and SVG formats. You can insert the DWG file directly into AutoCAD, BricsCAD, or DraftSight. Additionally, you may send the PDF to print shops or use the SVG in Illustrator, Inkscape, CNC workflows, and digital signage systems.
Because the files use vector-based geometry, the symbol stays sharp at every scale. For example, it works equally well for small wayfinding labels and large evacuation plans or wall-mounted emergency signage. For complete safe condition signage coverage across a project, refer to the ISO 7010 Safe Condition Signs – Full CAD Block Set (DWG, PDF & SVG).
Key Features
- Accurate CAD drawing of ISO 7010 E030 Emergency Exit for People Unable to Walk or with Walking Impairment (Right) Sign
- Supplied in DWG, PDF, and SVG formats
- Compatible with AutoCAD, BricsCAD, DraftSight, CNC tools, and graphics software
- Uses ISO 3864-1 safe condition color standard (Green RAL 6032 / HEX #00A650)
- Suitable for hospitals, public buildings, care facilities, transport hubs, and accessible evacuation routes
Applications
- Mark accessible emergency exit direction on evacuation plans, accessibility layouts, and fire escape drawings
- Insert into CAD-based life-safety plans, signage schedules, and building compliance documents
- Use in emergency planning manuals and assisted evacuation procedures
- Coordinate with inclusive design standards, emergency route signage, and building risk assessments
- Browse related symbols in our Safe Condition Signs CAD blocks collection
Compliance
This CAD symbol follows ISO 7010 E030 and ISO 3864-1 requirements for safe condition signage. Consequently, your drawings communicate accessible evacuation information using a visual language recognized by safety managers, inspectors, facility teams, and emergency planners.
Furthermore, clear marking of emergency exit directions for people unable to walk or with walking impairment improves life safety. Because users can quickly identify the correct accessible route, evacuation delays decrease and compliance improves.
For a wider range of compliant graphics, browse the full AppisCAD safety sign CAD block collection. To learn more about international safety symbols, visit ISO 7010:2019 (Registered safety signs).
| Version | 2.1 |
|---|