


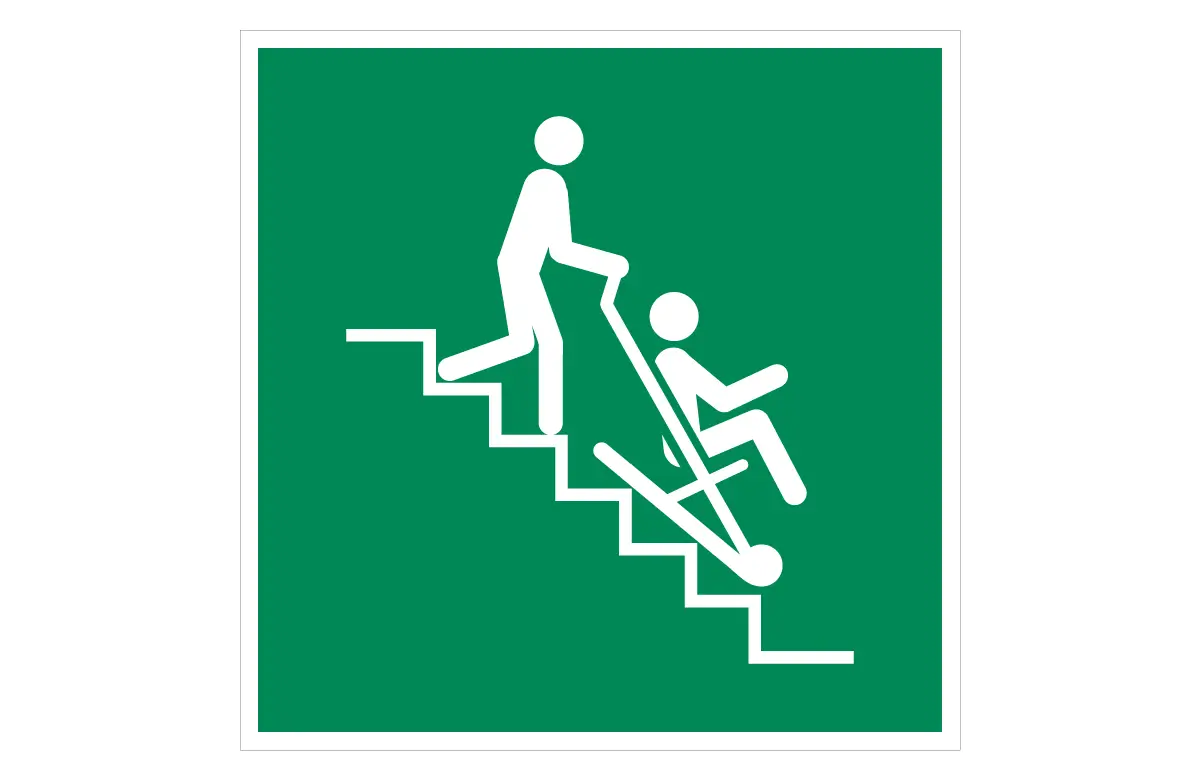

ISO 7010 E060 Evacuation Chair Sign – CAD Block, PDF & SVG
The ISO 7010 E060 Evacuation Chair Sign CAD Block clearly marks the location of evacuation chairs used to assist mobility-impaired people during emergencies. It shows staff, visitors, and building occupants exactly where they can find an evacuation chair when stairways or lifts become unsafe. As a result, you support inclusive evacuation procedures and reduce panic when every second counts in fire, smoke, or power-failure situations.
Because the design follows ISO 7010 E060, the symbol looks familiar to people who work in hospitals, care homes, office towers, airports, and public venues worldwide. The same graphic appears on safety plans, stair cores, refuge areas, and beside dedicated evacuation chair parking points. Therefore, when you add this CAD block to your drawings, users instantly understand that assisted evacuation equipment is available at that location. In turn, your layouts stay aligned with international best practice for accessible emergency egress.
This safe condition sign CAD block comes in DWG, PDF, and SVG formats. You can insert the DWG file straight into AutoCAD, BricsCAD, or DraftSight. In addition, you can send the PDF to print shops or use the SVG in Illustrator, Inkscape, CNC workflows, and digital signage systems. The vector-based geometry keeps clean, crisp edges at every scale, from compact door labels to large wall-mounted escape-route signs. For complete safe condition signage coverage across a project, refer to the ISO 7010 Safe Condition Signs – Full CAD Block Set (DWG, PDF & SVG).
Key Features
- Accurate CAD drawing of ISO 7010 E060 Evacuation Chair Sign
- Supplied in DWG, PDF, and SVG formats for flexible workflows
- Ready for AutoCAD, BricsCAD, DraftSight, CNC tools, and graphics software
- Uses ISO 3864-1 safe condition color standard (Green RAL 6032 / HEX #00A650)
- Ideal for hospitals, care facilities, office buildings, schools, airports, and public venues
Applications
- Mark evacuation chair locations in fire-escape plans, stair-core layouts, and refuge-area details
- Insert the symbol into CAD-based evacuation diagrams and accessibility-focused signage sets
- Use it in safety manuals, training booklets, and staff briefing materials on assisted evacuation procedures
- Coordinate with fire-safety strategies, building accessibility policies, and internal emergency plans
- Explore more safe condition symbols in our Safe Condition Signs CAD blocks collection
Compliance
This CAD symbol follows ISO 7010 E060 and ISO 3864-1 requirements for safe condition signage. Consequently, your drawings use the same visual language expected by safety officers, accessibility coordinators, and building inspectors. Moreover, clear and consistent evacuation chair marking improves wayfinding during drills and real incidents, because staff can quickly locate equipment for assisting mobility-impaired occupants on stairs.
For a wider range of compliant graphics, you can browse the full AppisCAD safety sign CAD block collection. To learn more about how ISO 7010 defines international safety symbols, visit ISO 7010:2019 (Registered safety signs).
| Version | 2.1 |
|---|