



LEED Green Roof Upstand to Vertical Cladding Detail CAD Drawings – DWG Download for Facade Junctions
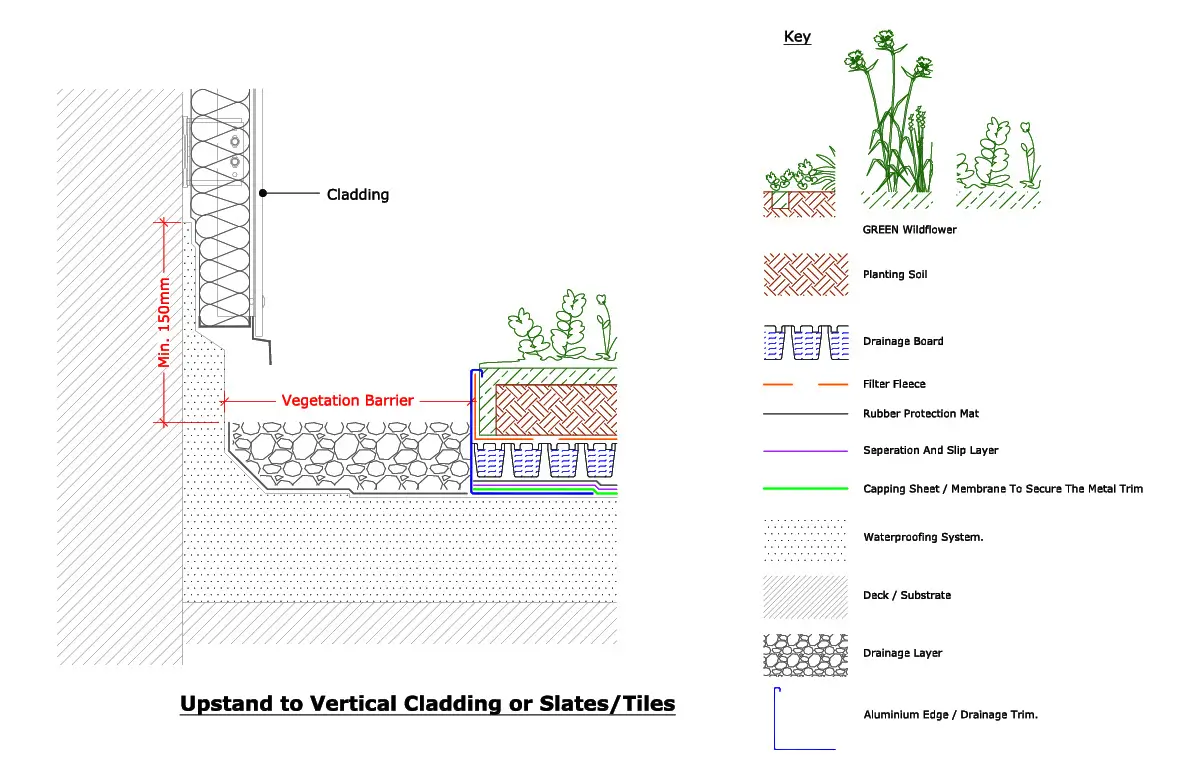
The LEED – Green Roof Upstand to Vertical Cladding Detail CAD Drawings package helps architects, facade consultants, and roofing engineers design precise, buildable junctions where a green roof meets vertical cladding. Instead of sketching this critical interface from scratch, you work with DWG-based details that show exactly how the green roof build-up connects to rainscreen panels, curtain wall, brick veneer, or insulated render systems. As a result, you can follow LEED-oriented best practices for durability, energy performance, moisture control, and rainwater management. Moreover, these drawings make it easier to coordinate structural, architectural, facade, and waterproofing trades on sustainable projects.
What’s Inside the LEED Green Roof Upstand to Cladding CAD Set?
- 2D sectional details of green roof upstands where the roof abuts vertical facade cladding
- Junctions for extensive and intensive green roof build-ups against metal rainscreens, masonry veneers, and insulated render systems
- Interface details showing cladding support rails, brackets, cavity barriers, and fire-stopping at the roof–wall transition
- Clear indication of vegetation layer, substrate, filter layer, drainage layer, protection board, waterproofing, insulation, vapour control, and structural deck
- Continuity of air and vapour barriers behind the cladding with correctly lapped counter-flashings and terminations
- Options for warm roof and inverted roof assemblies with continuous thermal insulation at the upstand and behind the cladding
- DWG format compatible with AutoCAD, BricsCAD, and similar CAD platforms
Why These Green Roof–Cladding Junction Details Matter
Correctly detailing the junction between green roof upstands and vertical cladding is critical for waterproofing performance, thermal continuity, and fire safety. Poorly resolved interfaces at the roof edge often cause water ingress behind the cladding, air leakage, cold bridges, and disrupted fire barriers. Therefore, this drawing set gives you practical solutions that:
- Maintain continuous insulation at roof-to-wall and wall-to-roof transitions
- Carry the waterproofing membrane and flashings to the correct height and location behind the cladding
- Integrate root barriers, drainage, and protection layers without compromising the facade build-up
- Maintain cavity barriers and fire-stopping in accordance with facade design and code requirements
- Support LEED-aligned strategies for durability, energy efficiency, moisture control, and stormwater performance
In addition, you can explore more green roof CAD drawings or browse all sustainable building systems available on AppisCAD for a consistent design library.
Typical Applications
- LEED-oriented commercial and residential roofs abutting vertical facades
- Podium decks and podium roofs where the green roof meets tower cladding
- Refurbishment projects upgrading conventional flat roofs to green roofs against existing facades
- Facade–roof interface coordination in BIM and CAD workflows
- Tender, construction, and shop drawing packages for green roof and facade contractors
How This CAD File Supports Your Design Workflow
This green roof upstand to vertical cladding detail drawing fits smoothly into standard CAD documentation sets. Furthermore, the layers, line weights, and hatch patterns follow a logical structure, so you can quickly adjust materials to match your project specifications. Simply reference or copy the detail into your section sheets, then edit notes and dimensions to suit your local codes, facade system, and project standards. Consequently, you gain faster coordination and a clearer technical package.
- Speeds up production of coordinated roof-to-facade junction details
- Reduces design risk at critical waterproofing and cladding interfaces
- Provides a clear communication tool between architect, structural engineer, facade consultant, and roofing contractor
Additional Resources
To learn more about how vegetated roofs can contribute to LEED credits, you can read this overview of LEED green roof strategies. Finally, you can view more green building CAD drawings to complete your sustainable design library and keep your documentation consistent across all green roof, facade, and envelope details.