


Plants
Palm Tree CAD Blocks (DWG, PDF, SVG)

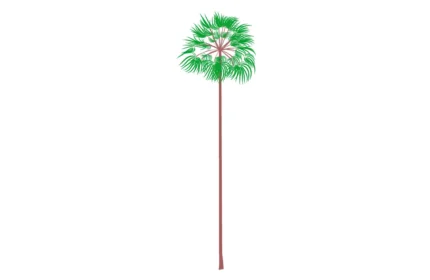
Washintonia Robusta Tree Elevation View CAD block (DWG SVG PDF) files with authentic detail and precise dimensions, enhancing architectural and landscape designs.

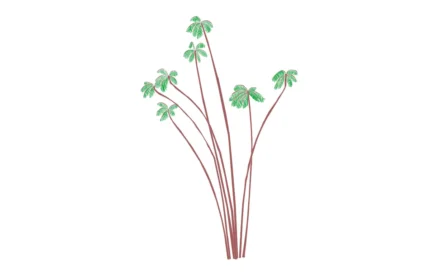
Oncosperma Filamentosum Tree Elevation View CAD block (DWG SVG PDF) files with authentic detail and precise dimensions, enhancing architectural and landscape designs.

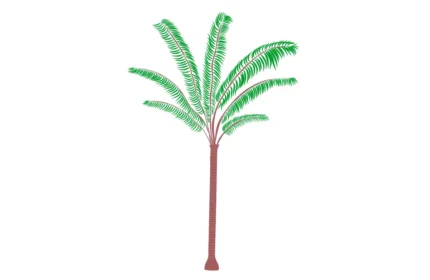
Manicaria Saccifera Tree Elevation View CAD block (DWG SVG PDF) files with authentic detail and precise dimensions, enhancing architectural and landscape designs.

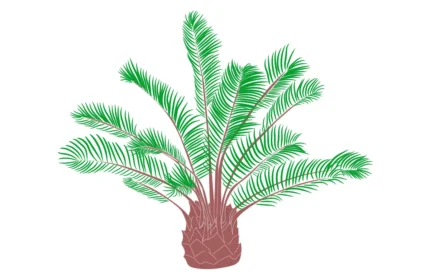
Jubeae Chilenis Tree Elevation View CAD block (DWG SVG PDF) files with authentic detail and precise dimensions, enhancing architectural and landscape designs.


Jubeae Chilenis Tree Top View CAD block (DWG SVG PDF) files with authentic detail and precise dimensions, enhancing architectural and landscape designs.

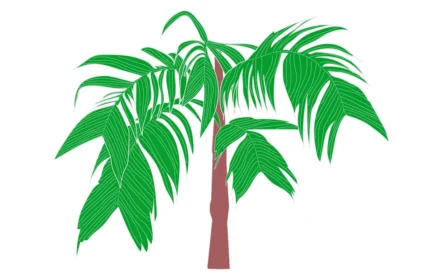
Genoma Congesta Tree Elevation View CAD block (DWG SVG PDF) files with authentic detail and precise dimensions, enhancing architectural and landscape designs.

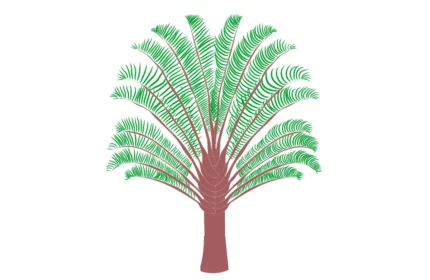
Dypsis Decaryi Tree Elevation View CAD block (DWG SVG PDF) files with authentic detail and precise dimensions, enhancing architectural and landscape designs.


Cocos Nucifera Tree Top View CAD block (DWG SVG PDF) files with authentic detail and precise dimensions, enhancing architectural and landscape designs.

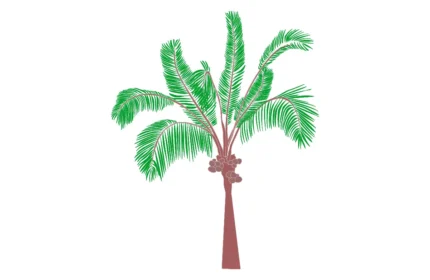
Cocos Nucifera Tree Elevation View CAD block (DWG SVG PDF) files with authentic detail and precise dimensions, enhancing architectural and landscape designs.


Chamaerops Humilis Tree - Plan View CAD block (DWG SVG PDF) files with authentic detail and precise dimensions, enhancing architectural and landscape designs.

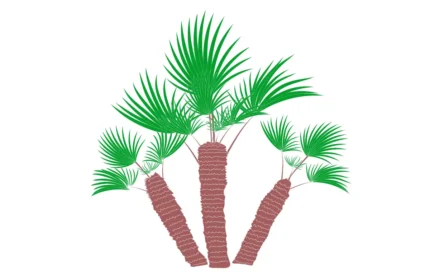
Chamaerops Humilis Multiple Trunks Tree CAD block (DWG SVG PDF) files with authentic detail and precise dimensions, enhancing architectural and landscape designs.


Chamaerops humilis Tree CAD block (DWG SVG PDF) files with authentic detail and precise dimensions, enhancing architectural and landscape designs.

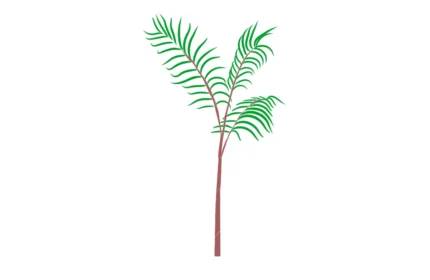
Chamaedorea Costariana Tree CAD block (DWG SVG PDF) files with authentic detail and precise dimensions, enhancing architectural and landscape designs.


Mexican Blue Palm tree CAD block with precisely dimensions. It is an excellent resource for landscape architect, urban planner, or designer.
Palm Tree CAD blocks
Browse our dedicated palm tree CAD blocks collection to add realistic palm canopies and trunks to your drawings. These Palm Tree CAD blocks (DWG, PDF, SVG) are ideal for architects, landscape designers, and CAD professionals who need clean, ready-to-use vegetation symbols for site plans, sections, and presentation layouts.
Wide Variety of Palm Tree Symbols
The library includes single-trunk and multi-trunk palm trees in both plan and elevation views, so you can represent your landscapes consistently at different scales. You can also browse our Tree CAD blocks collection for more plan and elevation symbols. For inspiration on real-world species, you can also visit the Arbor Day tree species guide.
Easy to Download
All palm tree CAD blocks are available in DWG, PDF, and SVG formats. You can download the files instantly and drop them straight into AutoCAD or any compatible CAD platform. This simple workflow helps you build planting plans faster while keeping your drawings accurate and visually consistent.
High-Quality and Detailed AutoCAD Blocks
Each symbol is carefully drawn with optimized linework, so the palm trees look clear at both schematic and detailed scales. The blocks are light in file size yet detailed enough for professional presentations, ensuring your layouts remain tidy and easy to read.
Applications and Benefits
You can use these palm tree CAD drawings in many project types, including resort masterplans, coastal promenades, streetscapes, public parks, and architectural visualizations. By inserting pre-made palm symbols instead of drawing them from scratch, you save time, improve graphic consistency, and keep your vegetation layouts looking realistic.
Enhance your next landscaping project with our free Palm Tree CAD Drawings (DWG, PDF, SVG) and give your drawings a professional Mediterranean or tropical character.