


Uncategorized
Swing Door CAD Blocks And Autolisp
Swing Door CAD Blocks

Discover our comprehensive collection of Swing Door CAD Blocks, and Autolisp. Perfect for architects, designers, and engineers. These CAD blocks are designed to streamline your projects, providing detailed and accurate representations.
A swing door is a type of door that pivots on hinges, allowing it to open and close with ease. Our Door CAD drawings of swing doors include a variety of designs, sizes, and views, making them versatile for any architectural plan.

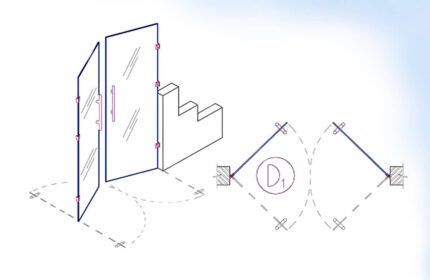
Glass Swing Double Door is an AutoCAD Add-in that automates the draft of the doors, adds door tags, door tables and streamline quantity takeoff.
How to use: First run the downloaded .msi installer. After installation, open AutoCAD and type MyLibrary in the command line.


The Wood Swing Double Door is an AutoCAD add-in that automates the door drawing, door tags, door schedules, and door quantity takeoff. How to use: First run the downloaded .msi installer. After installation, open AutoCAD and type MyLibrary in the command line.

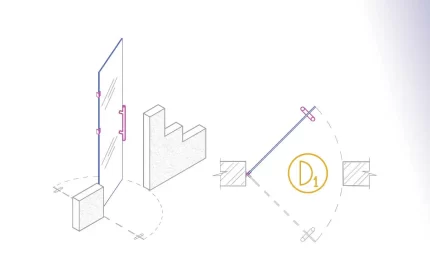
The Glass Swing Single Door is an AutoCAD add-in that automates the door drawing, door tags, door schedules, and door quantity takeoff. How to use: First run the downloaded .msi installer. After installation, open AutoCAD and type MyLibrary in the command line.

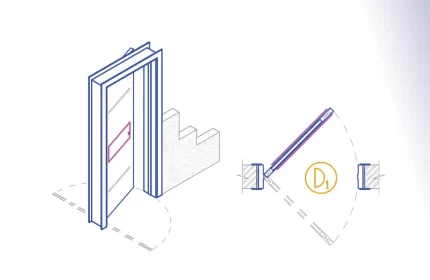
The Wood Swing Single Door is an AutoCAD add-in that automates the door drawing, door tags, door schedules, and door quantity takeoff. How to use: First run the downloaded .msi installer. After installation, open AutoCAD and type MyLibrary in the command line.
Benefits of Using Our CAD Blocks
- Our CAD blocks are created with precision, ensuring they meet industry standards.
- Variety: We offer a wide range of swing door designs, Aluminium, Wood, and Steel to suit different project needs.
- Time-Saving: Using our CAD blocks can significantly reduce the time spent on creating detailed drawings.
All our swing door CAD blocks are available in .DWG format. Simply click on the links to access the files in drawing formats suitable for various CAD software.
External Resources for Further Learning
For more detailed information on CAD blocks and their applications, check out these resources: