


Quantity Takeoff Software – AutoLisp Library – CAD Blocks and 3D Models


Download 48+ Emergency Exit Signs CAD Blocks and Symbols for seamless integration into your drawings and ensure quick safety compliance.

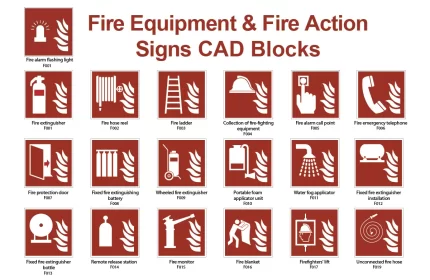
ISO 7010 Fire Equipment & Fire Action Signs CAD Blocks in a full DWG set, plus PDF and SVG. Use them in fire safety plans with standardized symbols and compliant sign dimensions.

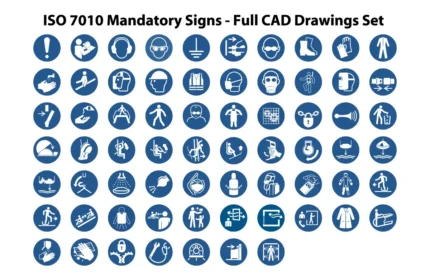
Download the full ISO 7010 mandatory signs CAD set in DWG, PDF, and SVG formats, updated to 2026 and designed for AutoCAD safety drawings with full international compliance.

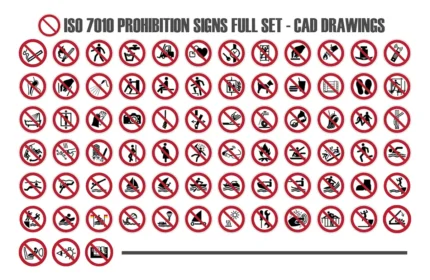
Download the complete ISO 7010 prohibition signs CAD blocks set in DWG format. Perfect for AutoCAD and compliant with international safety standards.

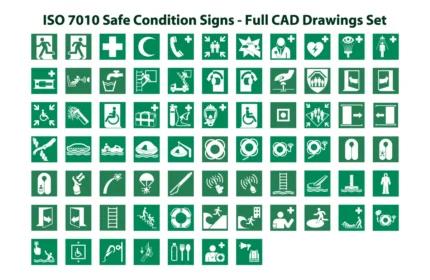
Download the full set of ISO 7010 Safe Condition signs CAD blocks in DWG, PDF, and SVG formats up to ISO 7010:2019/Amd 11:2026. Ideal for AutoCAD and fully compliant with international safety standards.

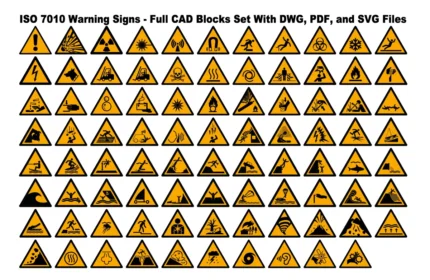
Download the full set of ISO 7010 Warning Signs CAD blocks in DWG, PDF, and SVG formats up to ISO 7010:2019/Amd 11:2026. Ideal for AutoCAD and fully compliant with international safety standards.
&url=https://www.appiscad.com/product/30-degree-parking-space-dimensions-standards-usa/&media=https://www.appiscad.com/wp-content/uploads/2025/10/USA-30-degree-Parking-Standards-Dimensions-CAD-Drawings-DWG-PDF-SVG.webp)

Download 30° Parking Space Dimensions & Standards (USA) Drawings: 9′×18′ stalls, 12′ one-way aisles, ADA details, striping, and CAD files for permit-ready plans.


Access the 3D Model Bedroom Double Bed Set Modern Style, available for direct use in Coohom. Perfect for modern interiors, start designing today!


3D Model Contemporary Twin Beds Earth Color. Free Source Wood - Y83B04 - Slanted Leg Soft Bed - for direct use with Coohom
&url=https://www.appiscad.com/product/45-degree-parking-space-dimensions-standards-usa/&media=https://www.appiscad.com/wp-content/uploads/2025/10/USA-45-degree-Parking-Standards-Dimensions-CAD-Drawings-DWG-PDF-SVG.webp)

Download 45° Parking Space Dimensions & Standards (USA) Drawings: 9′×18′ stalls, 12′ one-way aisles, ADA details, striping, and CAD files for permit-ready plans.
&url=https://www.appiscad.com/product/60-degree-parking-space-dimensions-standards-usa/&media=https://www.appiscad.com/wp-content/uploads/2025/10/USA-60-degree-Parking-Standards-Dimensions-CAD-Drawings-DWG-PDF-SVG.webp)
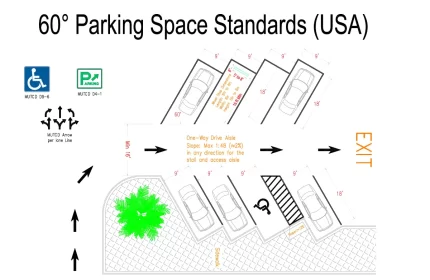
Download 60° Parking Space Dimensions & Standards (USA) Drawings: 9′×18′ stalls, 12′ one-way aisles, ADA details, striping, and CAD files for permit-ready plans.
&url=https://www.appiscad.com/product/90-degree-parking-space-standards-dimensions-and-drawings-usa/&media=https://www.appiscad.com/wp-content/uploads/2025/10/USA-Perpendicular-Parking-Standards-Dimensions-CAD-Drawings-DWG-PDF-SVG.webp)
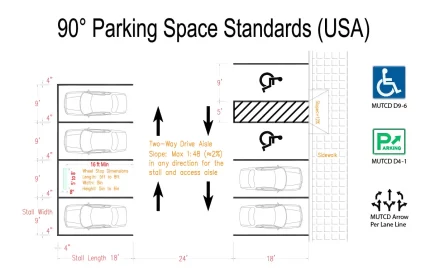
Download 90° Parking Space Dimensions & Standards (USA) Drawings: 9′×18′ stalls, 24′ two-way aisles, ADA details, striping, and CAD files for permit-ready plans.